
D. Marie Interiors is Central Washington’s design-led kitchen studio, helping homeowners across Yakima and the Yakima Valley plan kitchen remodels that look beautiful and genuinely work for the way they cook, gather, and live. A kitchen is the hardest-working room in the house, and the difference between one that simply looks new and one that functions effortlessly almost always comes down to the quality of the design behind it.
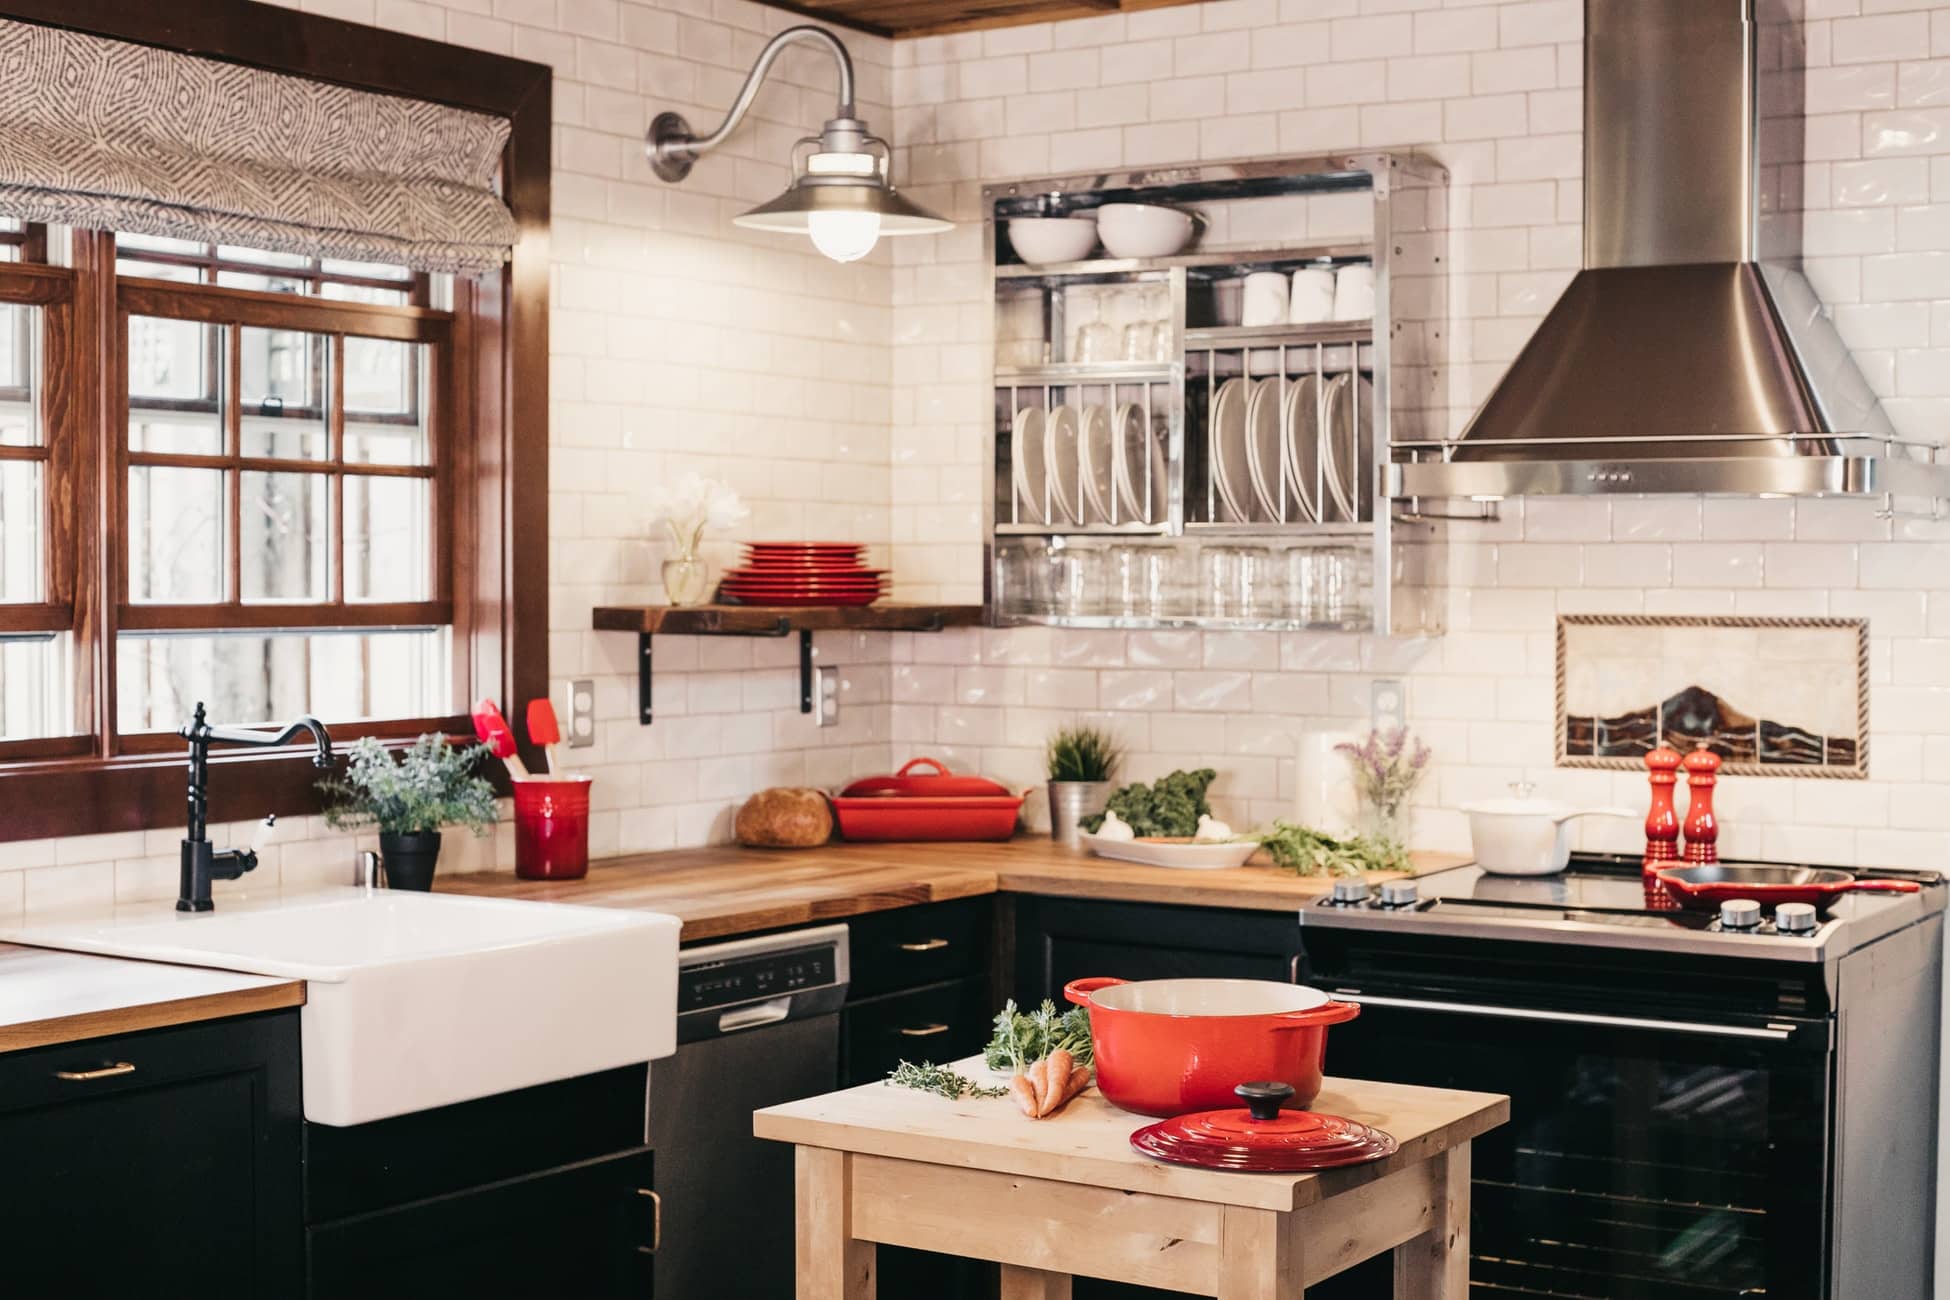
Design-Led Kitchen Remodels in Yakima
Most kitchen projects start with a contractor and a cabinet catalog. Ours start with how you actually use your kitchen. As an interior design firm — not a general contractor — D. Marie Interiors leads with space planning, cabinetry design, materials, and lighting, then coordinates the trades to bring the plan to life. That design-first approach is what keeps a remodel from becoming a collection of nice-looking parts that don’t quite work together.
Principal designer Renee Fyall has spent more than a decade managing design and remodeling projects across Central Washington, with a focus on keeping kitchens functional, on budget, and on schedule. You can see examples of our work in our kitchen project portfolio and learn more about our studio and process.
What a Yakima Kitchen Remodel Includes
A full kitchen remodel touches nearly every surface and system in the room. Thoughtful design ties them together so the finished space feels cohesive rather than pieced together. Our remodels typically address:
- Layout & space planning — opening up closed floor plans, improving the work triangle, and adding islands or seating where the room allows.
- Custom cabinetry & storage — cabinetry designed around your needs, with smart storage that makes everyday cooking easier.
- Countertops & backsplash — durable, beautiful surfaces in quartz, stone, or tile, coordinated with the overall palette.
- Lighting design — layered ambient, task, and accent lighting that makes the kitchen work morning to night.
- Flooring & finishes — hard-wearing flooring and finishes selected to handle a busy kitchen.
- Fixtures & hardware — sinks, faucets, and hardware chosen to pull the design together.
If your project is more of a refresh than a full gut, we also plan phased updates — new cabinet fronts, surfaces, lighting, or fixtures — that improve the space while respecting the existing structure and your budget.
Designing for Yakima Valley Homes
Yakima’s housing is a mix, and good kitchen design responds to it. Older homes near the historic downtown district often have closed-off kitchens that benefit from opening up sightlines and adding storage. Mid-century ranch homes throughout the Valley usually have great bones but dated work zones. Newer builds in areas like West Valley, Terrace Heights, and Selah tend to need personality and better-quality finishes rather than structural change.
Material choices matter here, too. The Valley’s hot, dry summers and dusty conditions reward durable, easy-to-clean surfaces and finishes that hold up over time. And because updated kitchens remain one of the most reliable improvements for resale value, we design with both your enjoyment today and the home’s long-term value in mind.
Designer note: The most common regret we hear about past remodels is poor layout and storage — not the wrong countertop. Investing in the design phase first is what prevents expensive mistakes later.
Our Kitchen Design Process
We keep the process clear and low-stress from first conversation to final reveal:
- Design discovery — an initial consultation to understand how you live, cook, and entertain.
- Concept & selections — design concept boards, layouts, and material selections presented for your approval.
- Trade day — onsite measurements and coordination with the trades who will execute the work.
- Execution — final design, budget, and timeline confirmed, then the remodel is carried out with professional oversight.
Want a deeper look at what we offer? See our interior design services, or if you’re earlier in the process, our Yakima kitchen designer page covers design-only engagements.
What Does a Kitchen Remodel Cost in Yakima?
Kitchen remodel budgets vary widely based on the size of the kitchen, the scope of structural change, and the level of materials. As a general guide for Central Washington:
- Cosmetic refresh (cabinet fronts, countertops, fixtures, paint) — the smallest, often phased, investment.
- Mid-range remodel (new cabinetry, surfaces, lighting, flooring) — the most common full-kitchen range.
- High-end or structural remodel (moving walls, custom cabinetry, premium materials) — the upper end, where design coordination matters most.
The most reliable way to get a number that fits your home is a consultation, where we look at your space and priorities together. For broader design inspiration, resources like Architectural Digest and the National Kitchen & Bath Association are worth a look.

Planning a kitchen remodel in Yakima?
Let’s talk through your layout, style, and budget. D. Marie Interiors will help you design a kitchen that works beautifully for years to come.
Call (509) 219-9889
Frequently Asked Questions
How much does a kitchen remodel cost in Yakima?
It depends on the size of your kitchen, how much structural change is involved, and the materials you choose. A cosmetic refresh is the smallest investment, a full remodel with new cabinetry and surfaces is the most common range, and structural or high-end projects sit at the top. We provide a clear budget after an in-home consultation.
How long does a kitchen remodel take?
The design phase usually takes a few weeks, and construction typically runs from several weeks to a few months depending on the scope and any structural work. We set a realistic timeline up front so you know what to expect at each stage.
Do you handle the whole project or just the design?
Both. We can take on design-only engagements, or lead the full design and coordinate the trades through to completion. Many Yakima clients prefer the full-service route so one team owns the vision from concept to final install.
What’s the difference between a kitchen designer and a general contractor?
A designer plans the layout, cabinetry, materials, and lighting so the kitchen functions and looks the way you want; a contractor builds it. D. Marie Interiors is design-led and coordinates the build, so the finished kitchen reflects a cohesive plan rather than a series of disconnected decisions.
Do you serve areas outside the city of Yakima?
Yes. We work throughout the Yakima Valley — including Selah, Terrace Heights, and Union Gap — and across Central Washington, from Ellensburg and Kittitas to Suncadia and Wenatchee.